
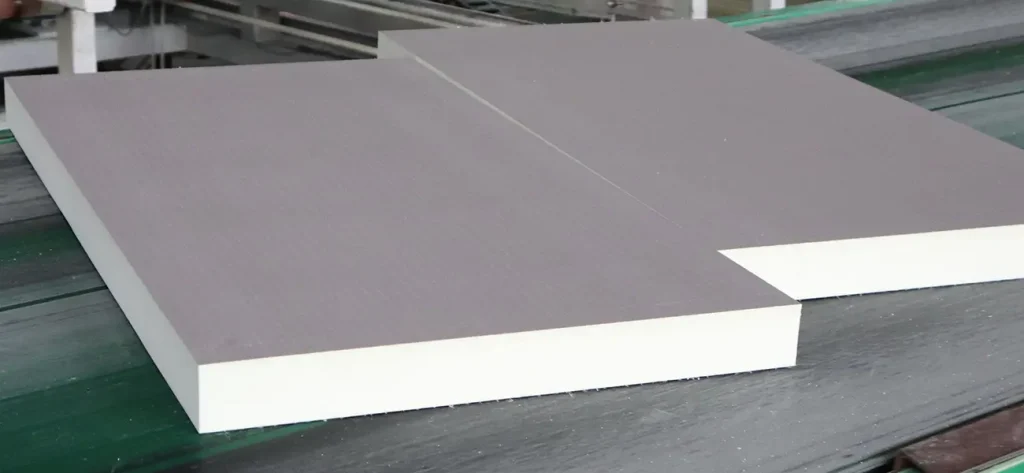
When sourcing or specifying PIR (Polyisocyanurate) rigid foam board for international projects, the most common technical hurdle is translating thermal performance (R-value) into physical thickness. This guide answers every critical question—from calculating R-50 requirements to installation limits—using industry-standard mathematical models.
1. The Golden Rule: R-Value Per Inch of PIR
Before calculating thickness, you must establish the baseline thermal conductivity.
According to ASTM C518 testing standards, the aged R-value of PIR insulation typically ranges from R-5.6 to R-6.5 per inch, depending on the facer type (foil or fiberglass) and the mean temperature. For conservative engineering calculations, industry professionals universally use R-6.0 per inch as the standard benchmark.
- Formula: Thickness (inches) = Target R-Value ÷ 6.0
2. Specific Thickness Calculations (How thick is R-50 / R-30?)
Using the R-6.0/in standard, here are the exact physical thicknesses for common target values:
| Target R-Value | Calculated Thickness (Inches) | Calculated Thickness (mm) | Common Board Layer |
|---|---|---|---|
| R-30 (Roofing) | 5.0 inches | 127 mm | Single layer |
| R-38 (Standard Attic) | 6.3 inches | 160 mm | Single or double layer |
| R-49 (Cold Climate Attic) | 8.2 inches | 208 mm | Double layer |
| R-50 (High-Performance Roof) | 8.3 inches | 211 mm | Double layer (e.g., 100mm + 110mm) |
Practical Note: PIR boards are manufactured in standard metric thicknesses globally (e.g., 20mm, 25mm, 30mm, 40mm, 50mm, 60mm, 80mm, 100mm, 120mm, 140mm, 160mm, 180mm, 200mm). For an R-50 requirement, you would typically install 200mm (approx. R-48) or combine 100mm + 120mm to exceed the target.
3. Thickness Requirements by Application Area
The “best” thickness is not universal; it depends entirely on your building’s climate zone and location.
- Crawl Space (Under-floor / Vented):
- According to the International Energy Conservation Code (IECC), unvented crawl spaces in cold climates require a minimum of R-15 to R-19. This translates to 2.5 to 3.2 inches (65–80mm) of PIR. In warmer climates, R-10 (1.7 inches / 45mm) is often sufficient.
- Between Rafters (Pitched Roof):
- UK Building Regulations (Approved Document L) and US DOE guidelines recommend between R-30 and R-49 for pitched roofs. Because rafters limit physical depth, you generally need 5 to 8 inches (125–200mm) of PIR. If your rafters are only 4 inches deep, you must either use a PIR/PUR hybrid with a higher R-value or install insulation above the rafters.
- Flat Roofs:
- Typically require R-30 to R-40. Aim for 5 to 6.5 inches (130–160mm).
4. Can You Stack Rigid Foam to Increase R-Value?
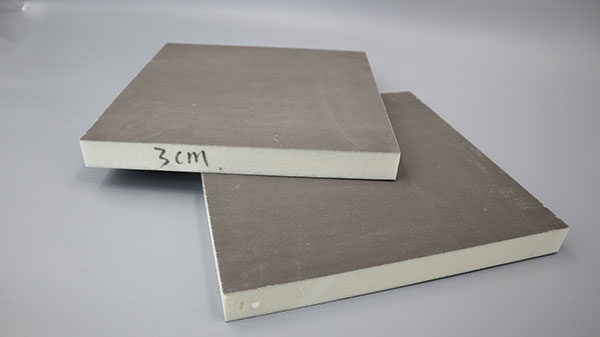
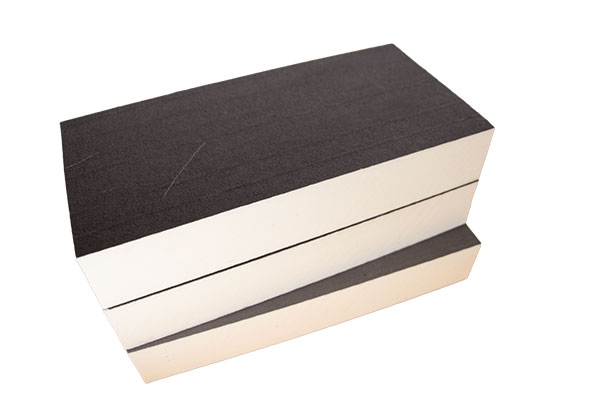
Yes, absolutely. Stacking layers is a standard industry practice (e.g., installing 60mm over 100mm to achieve 160mm total).
However, there are critical engineering rules for stacking:
- Stagger the Joints: Offset the seams between the top and bottom layers to prevent thermal bridging (heat loss through straight lines).
- Adhesive/Mechanical Fixings: Use PIR-compatible polyurethane adhesive or telescopic washers between layers to ensure no movement.
- Foil Facer Considerations: Stacking foil-faced boards does not significantly increase the R-value per inch (adding an air gap between layers only works if the gap is >20mm and non-ventilated).
5. Can Insulation Be “Too Thick”?
From a thermal physics perspective, adding more insulation is never bad. The R-value increases linearly—doubling the thickness doubles the R-value.
From an engineering and economic perspective, yes, it can be impractical:
- Ceiling Headroom: In lofts, piling up too much thickness (e.g., over 400mm) can bury water tanks or make loft hatches inaccessible.
- Condensation Risk (Vapour Control): If you install PIR thicker than the existing rafter depth, you must leave a 50mm (2-inch) ventilated air gap between the insulation and the roof deck (sarking felt) to prevent interstitial condensation. Failing this gap causes timber rot, even if the R-value is high.
- Diminishing Financial Returns: The cost of the 3rd layer often takes decades to pay back in energy savings. Most US DOE calculators suggest R-38 to R-60 is the “sweet spot” for ROI.
6. How Much PIR Insulation Do I Actually Need?
To calculate the quantity for purchase:
- Measure net area: Length (ft/m) × Width (ft/m) of the surface.
- Add 5–10% waste factor: For cuts, service penetrations, and fitting tolerances.
- Divide by the board sheet size (Standard sheets are typically 4ft x 8ft / 1200mm x 2400mm).
- Volume tip: If shipping by container, remember thickness affects volume. A 100mm board takes up more CBM than a 50mm board, directly impacting freight costs.
7. Does Roof Insulation Make a Big Difference?
Absolutely. Uninsulated roofs account for 25–30% of total heat loss in a building. Installing R-38 PIR insulation in a roof can reduce heating/cooling energy consumption by up to 40%. The thermal break provided by rigid foam far outperforms mineral wool in thin roof constructions, making PIR the global standard for low-slope commercial and residential roofs.
Final Recommendation for Your Projects
- Warm Climate (Zone 1-3): Use 50mm–80mm (R-6 to R-10) for walls; 130mm (R-25) for roofs.
- Cold Climate (Zone 5-7): Use 80mm–100mm (R-15 to R-25) for walls; 180mm–220mm (R-38 to R-50) for roofs.
- Always check local building codes; the IECC (US) and Building Regulations Part L (UK) have specific “U-Value” targets that dictate the final thickness.
 English
  繁體中文
繁體中文  Deutsch (Sie)
  日本語
日本語  Español
  Français
  Русский
  Deutsch (Schweiz)
  Deutsch (Österreich)
  Español de Costa Rica
  Español de Perú
  Español de Colombia
  Español de Chile
  Español de México
  Español de Argentina
  Français du Canada
  Français de Belgique